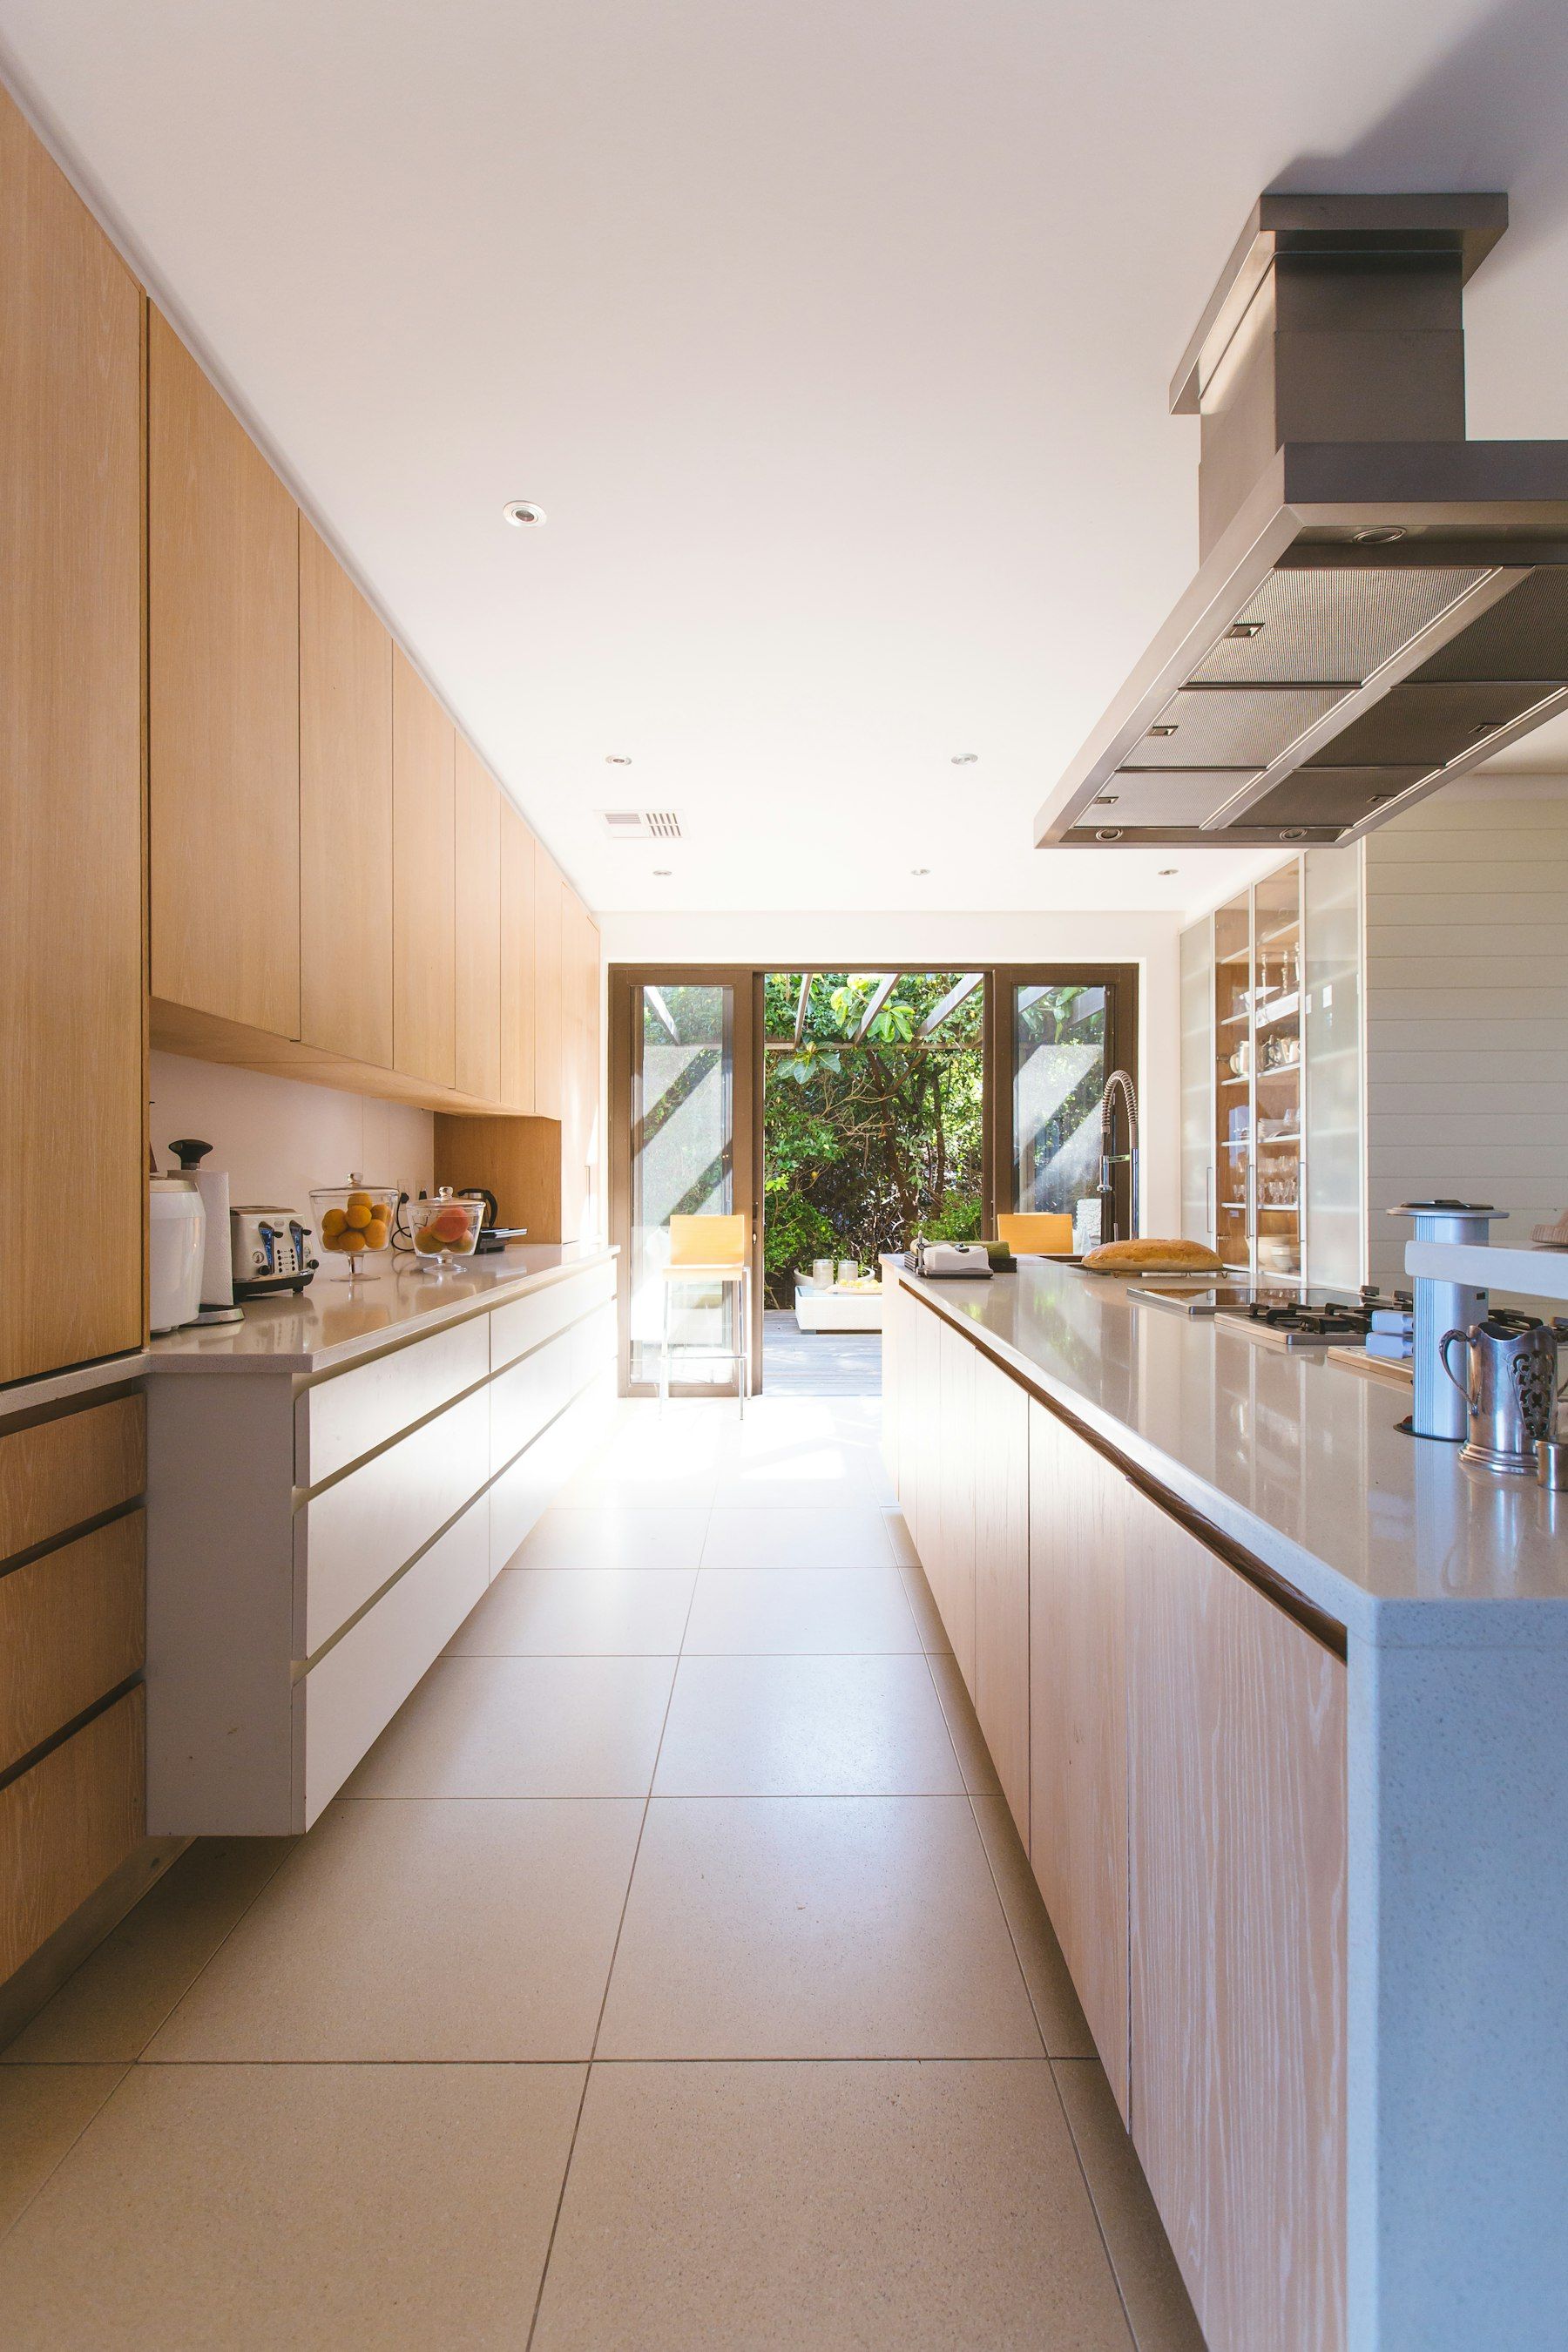
Alder Street was a closed galley kitchen with a wall between it and the dining room. The owners wanted one room they could cook and talk in, oak cabinets that would age well, and counters that could take a hot pan. Clara wrote the price after the design visit, and it held to the last tile.
Week one was demo. We pulled the old cabinets and set up a temporary kitchen in the garage with the old range, a utility sink and a folding table. The family cooked out there for six weeks.
Weeks two and three opened the wall. An engineer sized the new beam, the inspector signed off the framing, and the electrician moved the two circuits that ran through the old wall.
Weeks four and five were cabinets and counters. The oak cabinets went in over two days, then the quartz was templated for the long island, and we filled the wait for fabrication with lighting, trim and paint.
Week six was the backsplash, the appliances and the punch list. Tobias walked the room with the owners on a Friday afternoon, and they made dinner in it that night.